
Courtyard by Marriott
Courtyard by Marriott Haywood Mall
Greenville, SC · Full-Property Renovation
Project Overview
A full-property transformation at Haywood Mall — guest rooms, corridors, lobby, fitness, and exterior — delivered under one contract while the hotel remained open. Architectural millwork and stone were fabricated in our Tampa facility and installed by our own crews, keeping quality, schedule, and cost in-house from first walkthrough to final punch list.
Project Timeline
- 01 Initial Consultation & Research Jan 2024 – Feb 2024
- 02 Planning Phase Feb 2024 – Mar 2024
- 03 Design Development Mar 2024 – May 2024
- 04 Material Procurement May 2024 – Jul 2024
- 05 Construction Phase Jul 2024 – Nov 2024
- 06 Final Review & Handover Nov 2024 – Dec 2024
Scope of Work
Guest Rooms
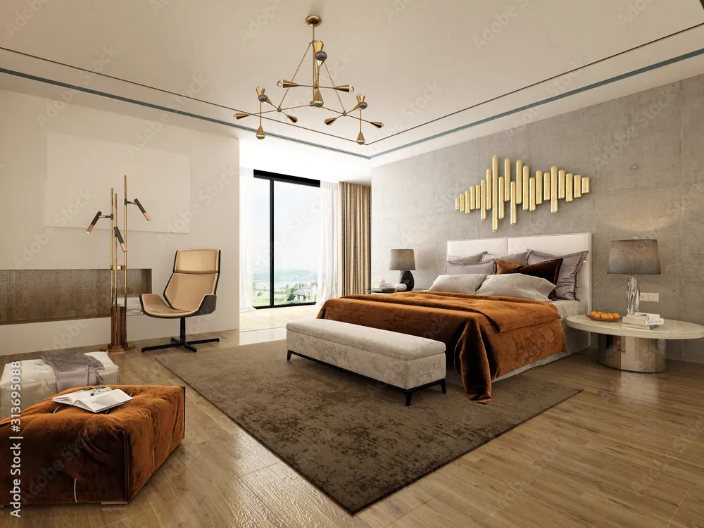
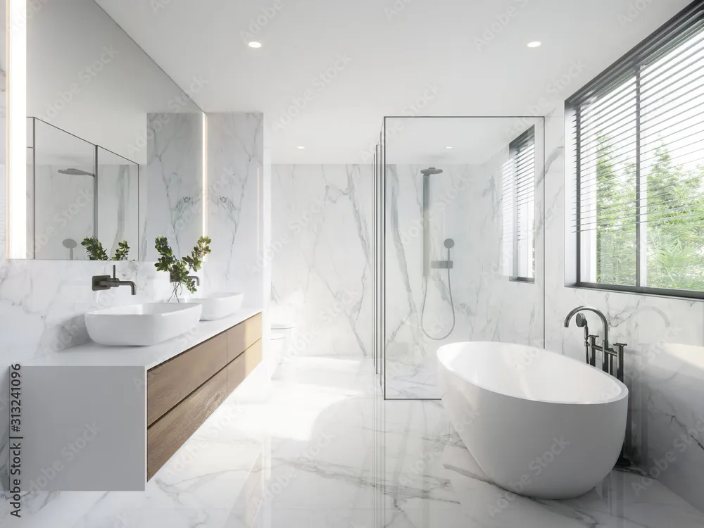
146 keys renovated top to bottom — casegoods, soft goods, and bath.
Lobby + Public Spaces
Reception, lounge, market, and fitness refreshed within the brand PIP.
Corridors
New flooring, lighting, wallcovering, and millwork details floor to floor.
Exterior + Facade
Porte-cochère, entry, and façade updates on a single contract.
Millwork + Stone
Casework, countertops, and architectural millwork from our Tampa floor.
FF&E Procurement
Sourcing, logistics, and installation coordinated by one team.
Services Offered
Guest Room Renovation
All 146 guest rooms completely updated with new furnishings, textiles, and bathroom fixtures.
Lobby Revamp
The reception area, lounge, market, and fitness center revitalized under the PIP brand.
Public Area Enhancements
Upgraded flooring, lighting, wall coverings, and custom millwork throughout the property.
Exterior Improvements
Revamped porte-cochère, entrance, and façade completed under a single contract.
Millwork and Stone Work
Custom cabinetry, countertops, and architectural millwork sourced from our Tampa facility.
Procurement Services
Comprehensive sourcing, logistics, and installation managed by a dedicated team.
Before + After


Project Gallery



Crystal operated as an extension of our team throughout the project. Their attention to detail, responsiveness, and commitment to delivering on schedule made the entire process seamless.

Crystal consistently delivers quality projects with professionalism, accountability, and strong communication. They have become a trusted partner on every engagement.